BERRY
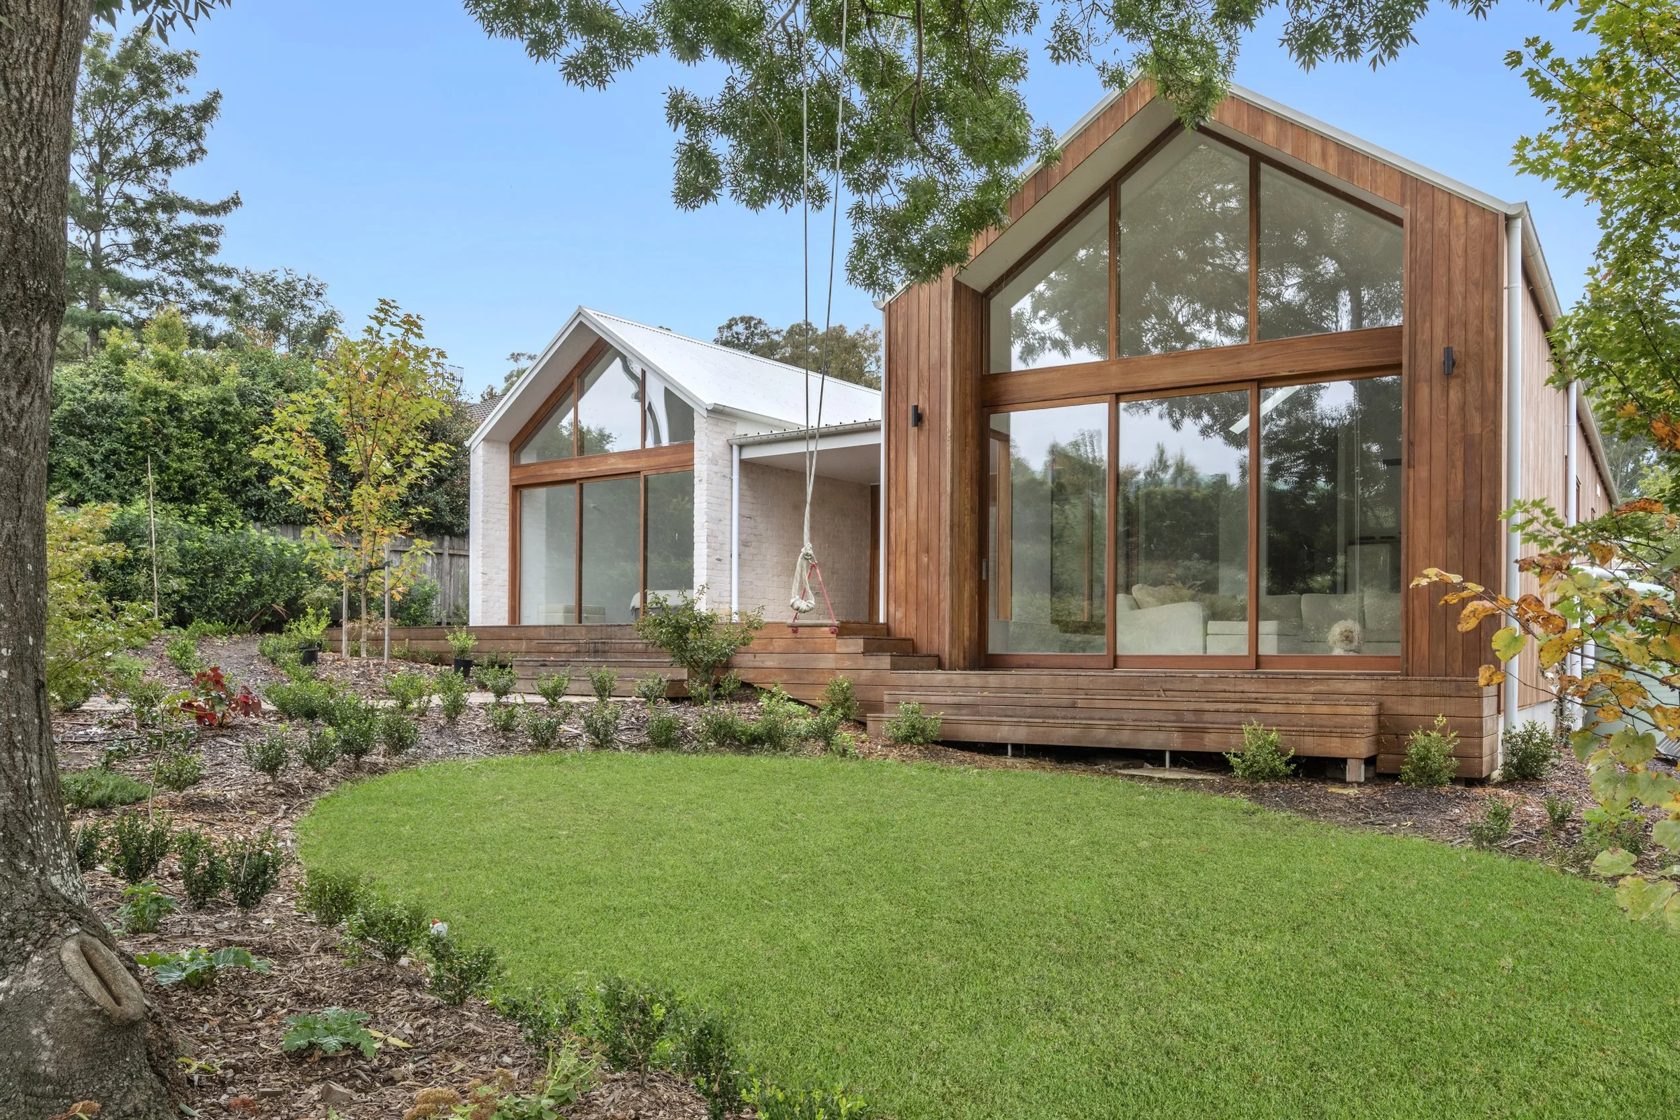
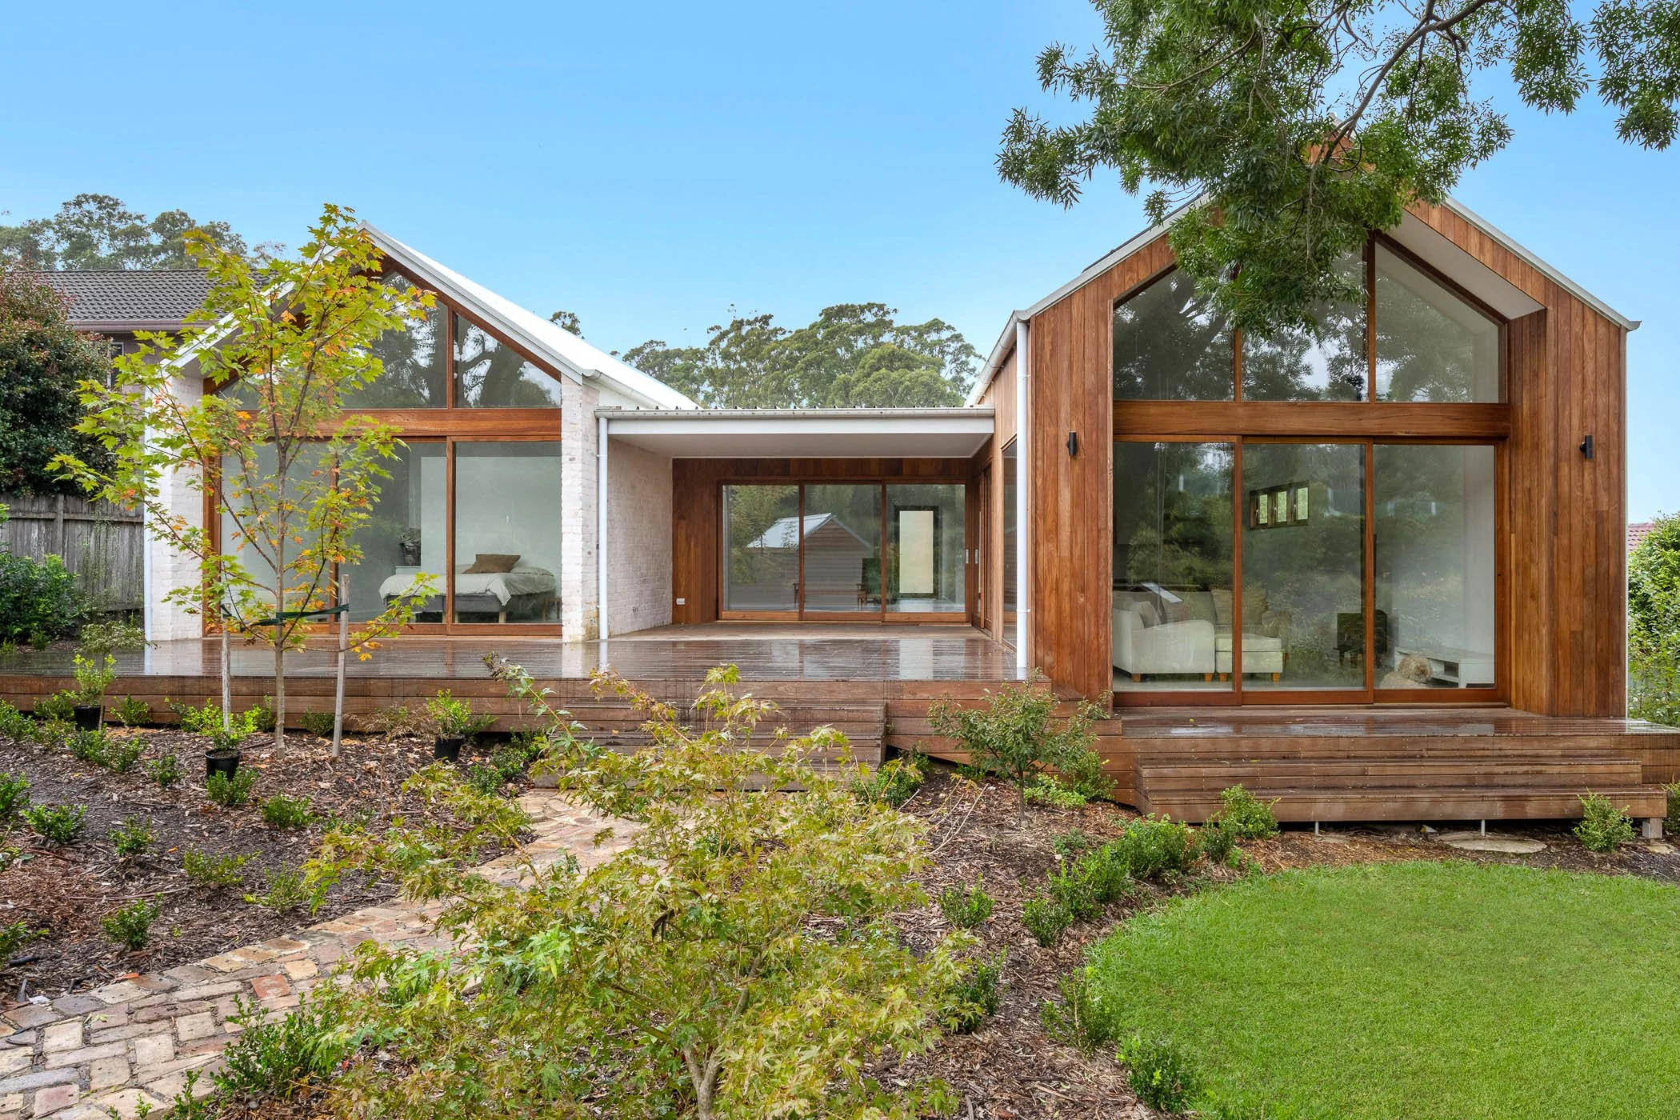
Located in the picturesque township of Berry NSW, this bespoke knockdown rebuild showcases the thoughtful design, craftsmanship and attention to detail that define JKC Luxury Homes. Designed to sit harmoniously within its natural surroundings, this architectural home reflects a considered approach to both form and function, delivering a refined family residence tailored to the site and lifestyle of the owners.
Architectural Design
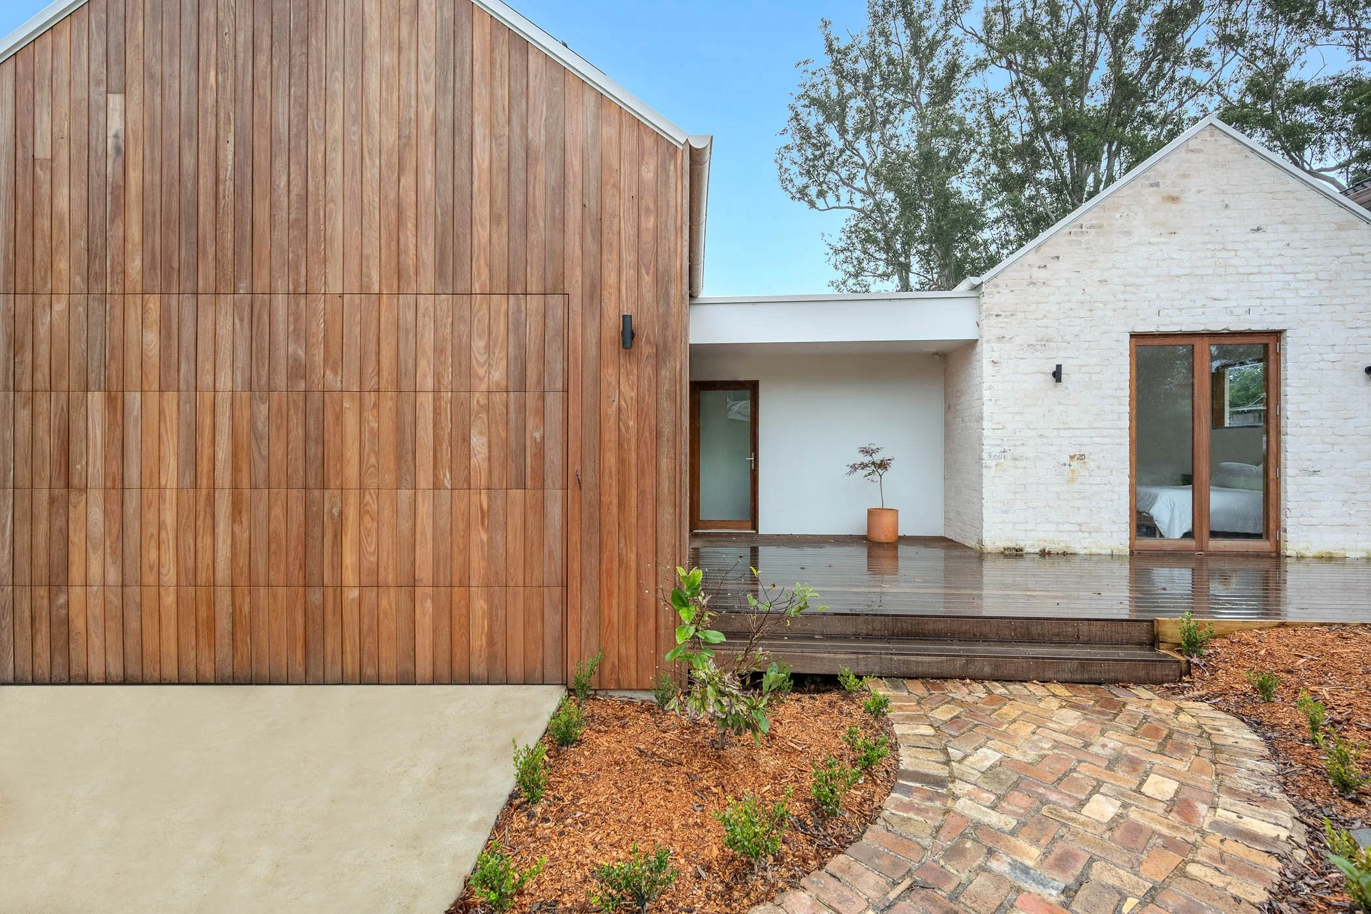
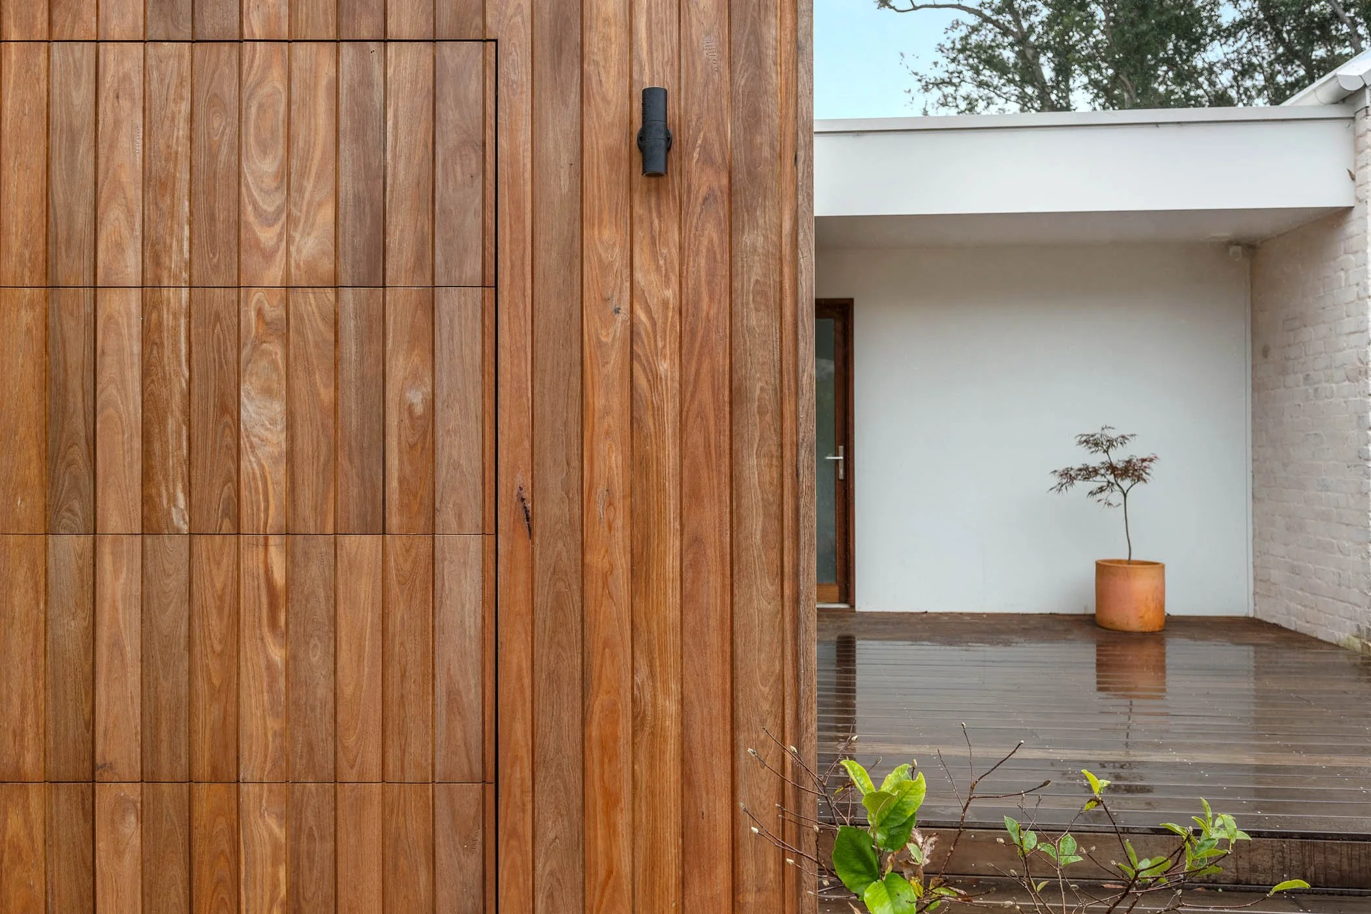
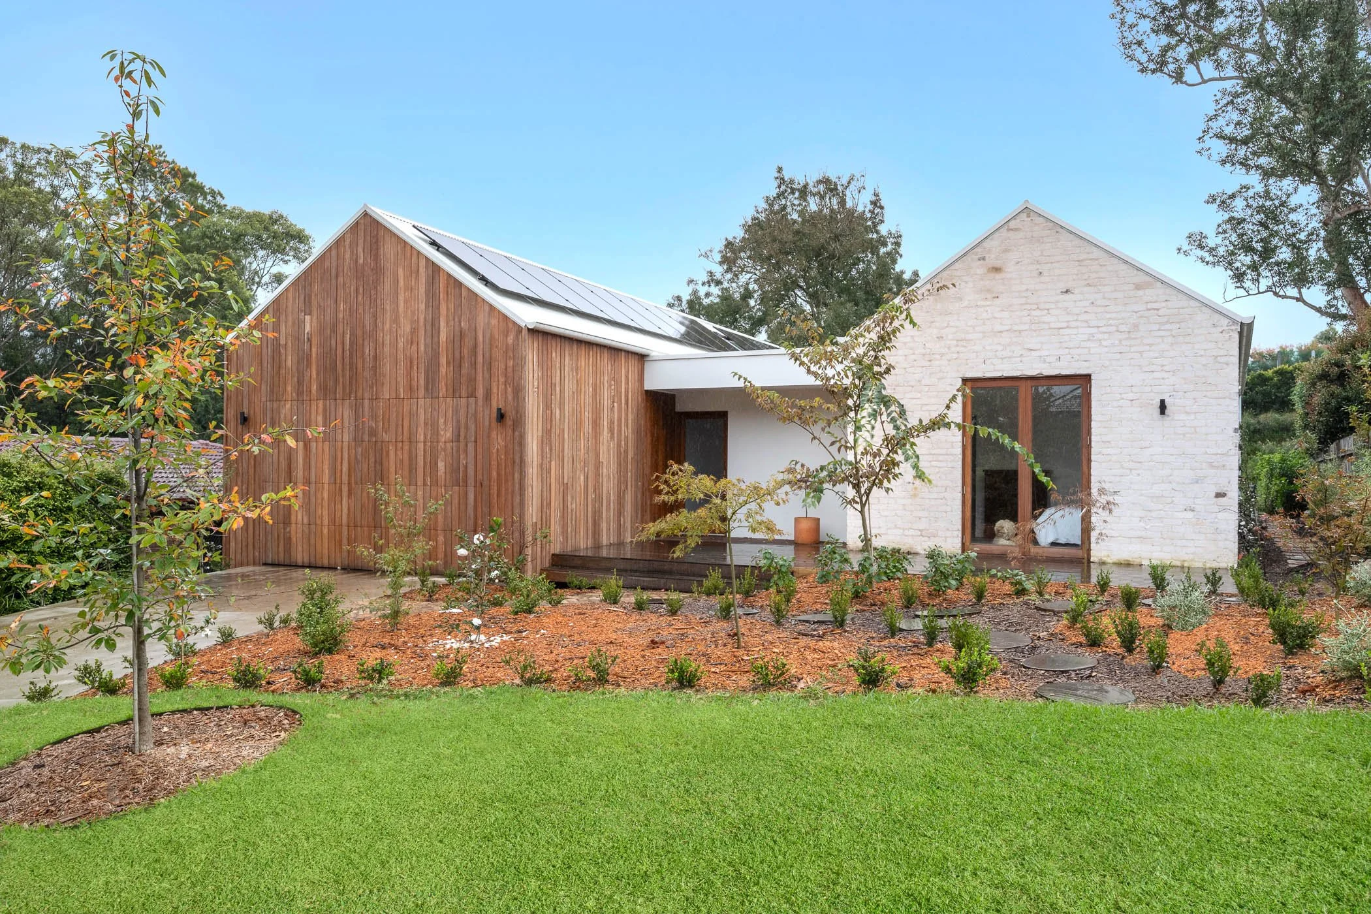
A standout feature of this architectural home is the concealed garage door, seamlessly integrated into the timber-clad façade. By continuing the timber cladding across both the garage entry and exterior walls, the home achieves a cohesive architectural expression that blends effortlessly with the surrounding landscape and established trees.
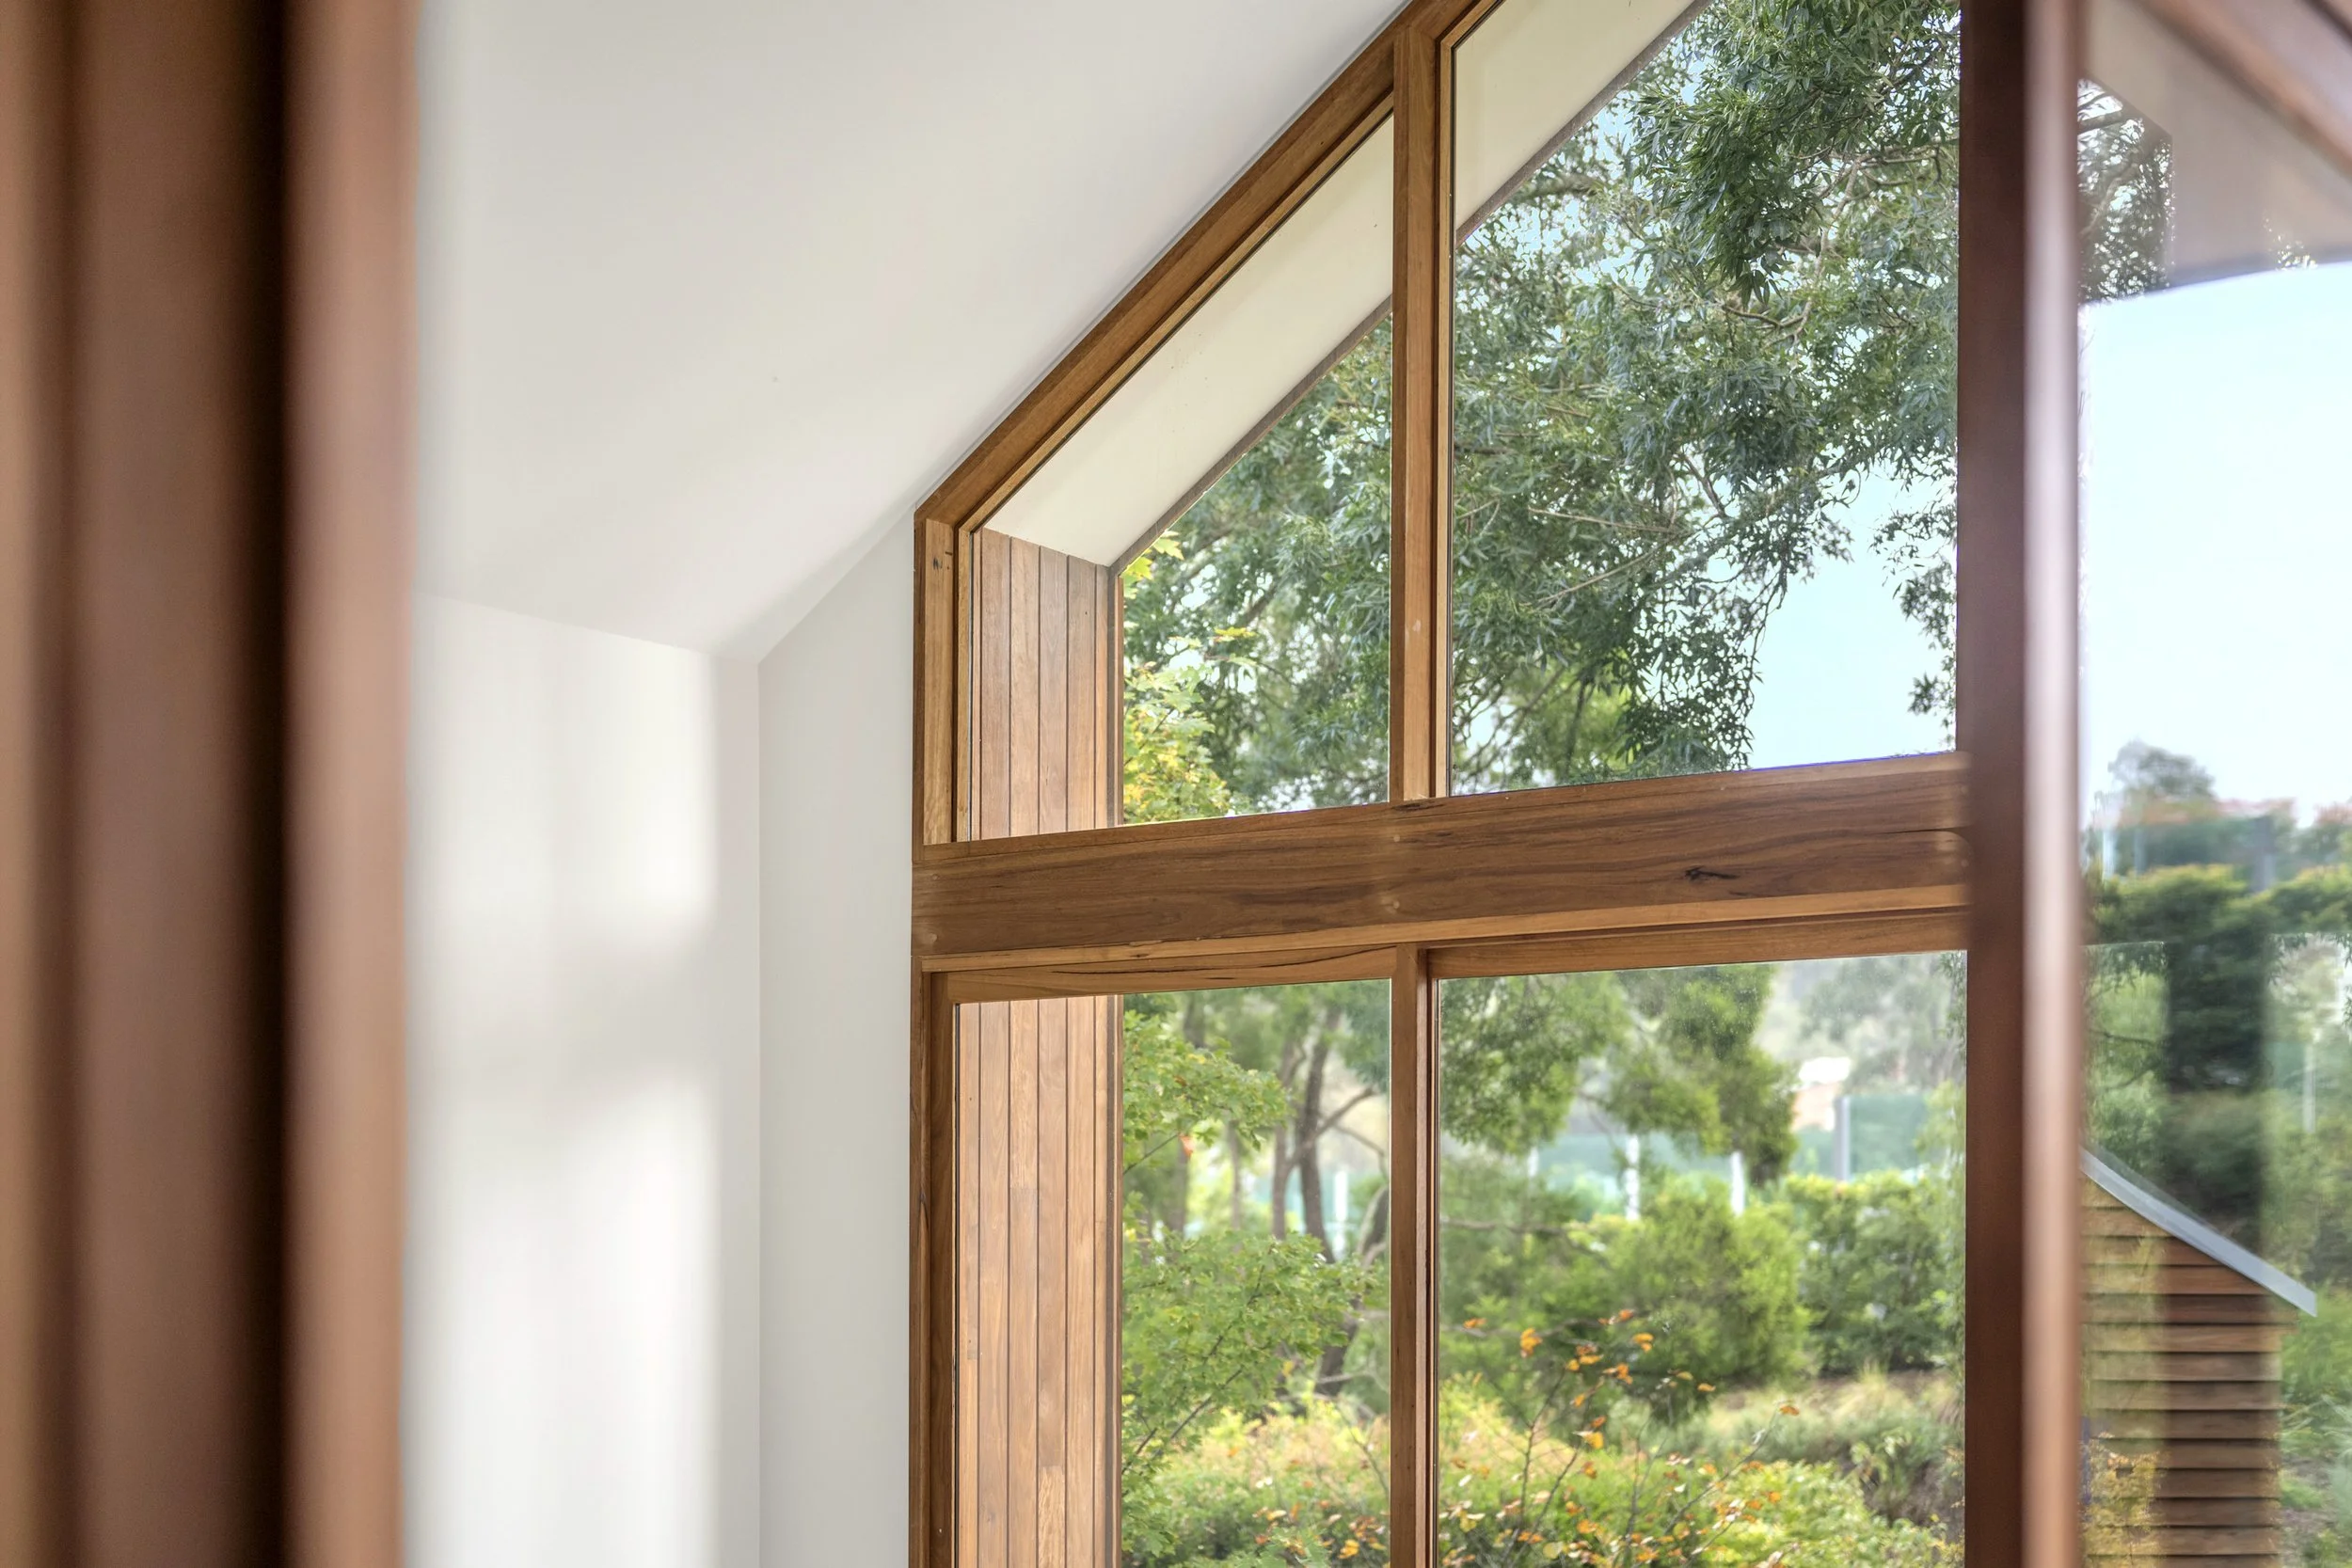
To maintain the integrity of the design intent, custom head flashings were individually crafted from timber cladding boards, allowing a seamless transition between timber windows and exterior finishes. These refined details contribute to a clean, minimal aesthetic while demonstrating a high level of craftsmanship and precision throughout the build.
Key Features & Details
Concealed garage door integrated within timber façade
Continuous timber cladding wrapping exterior form
Custom-crafted timber head flashings for seamless transitions
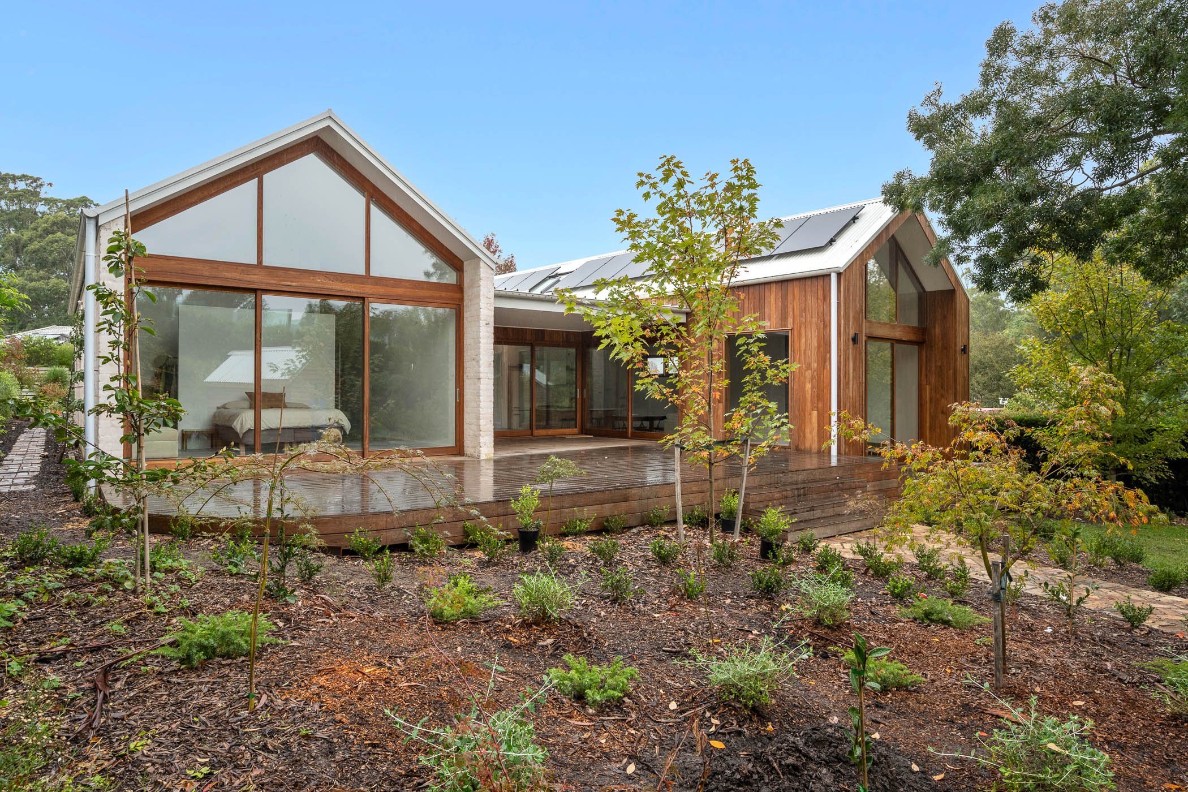
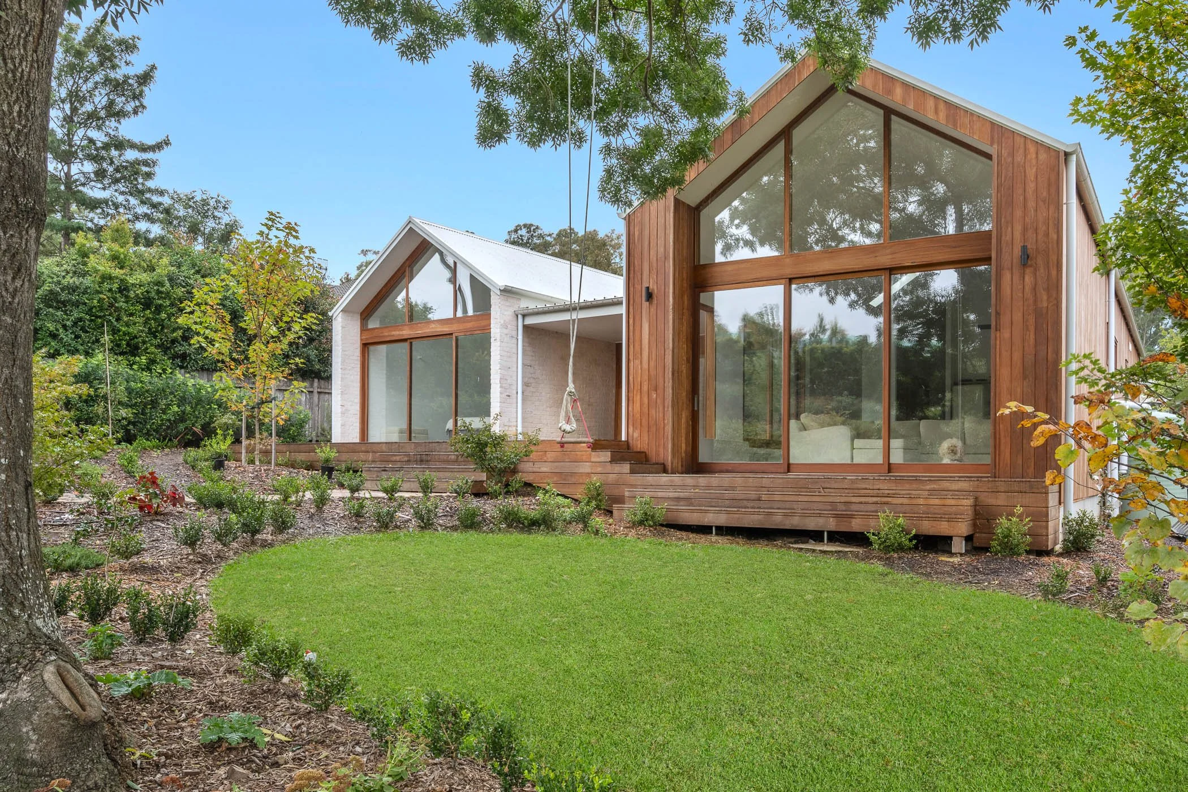
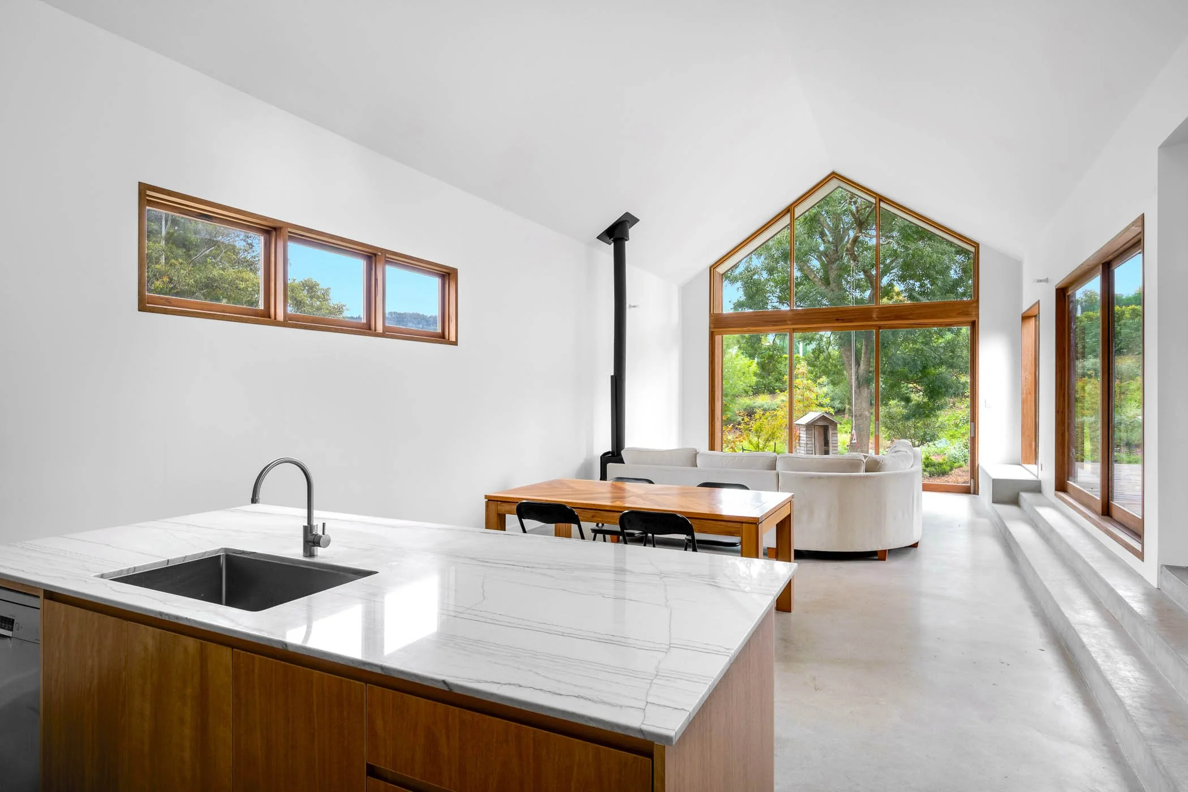
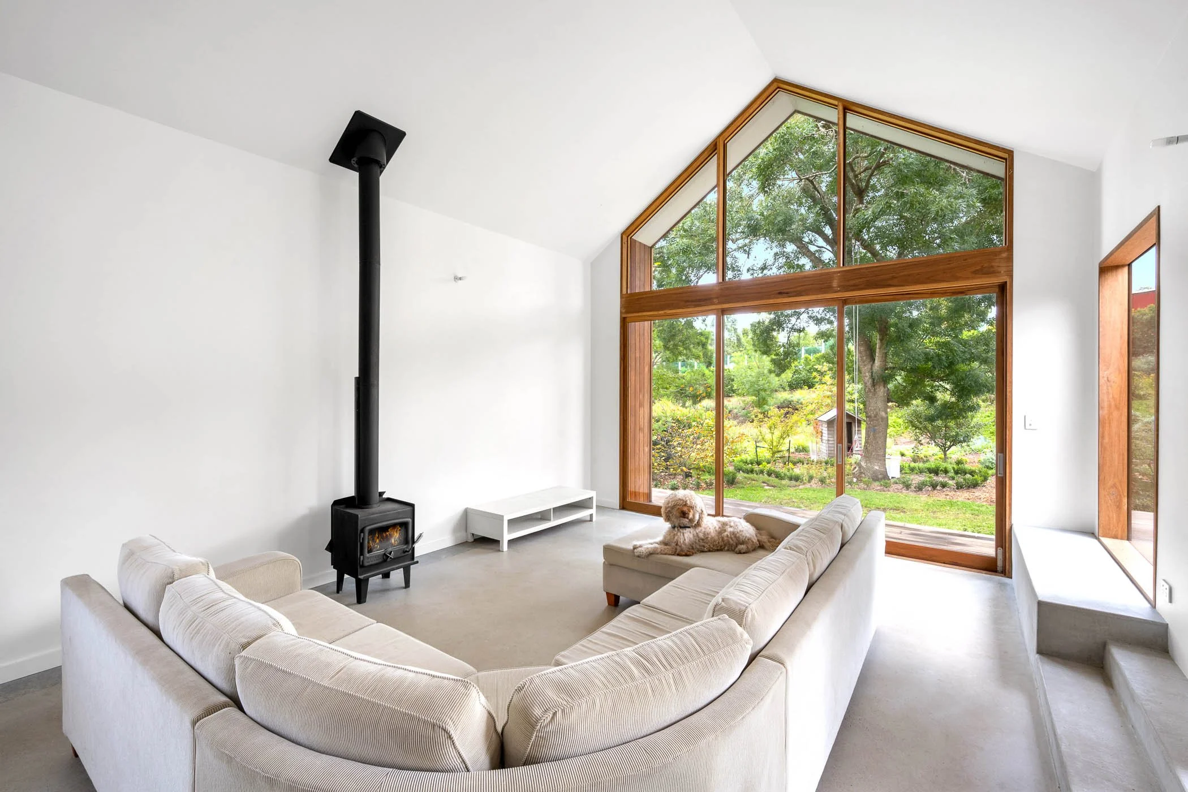
Steel portal frames creating large open-span living areas
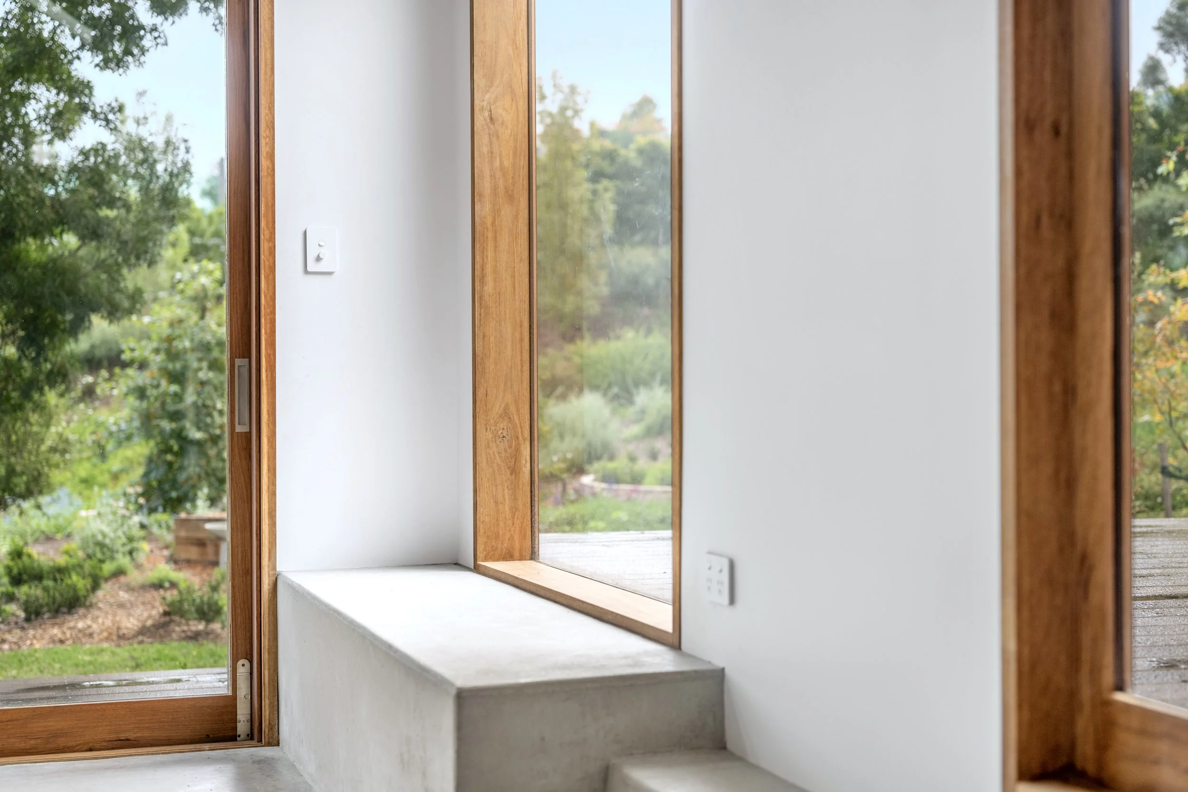
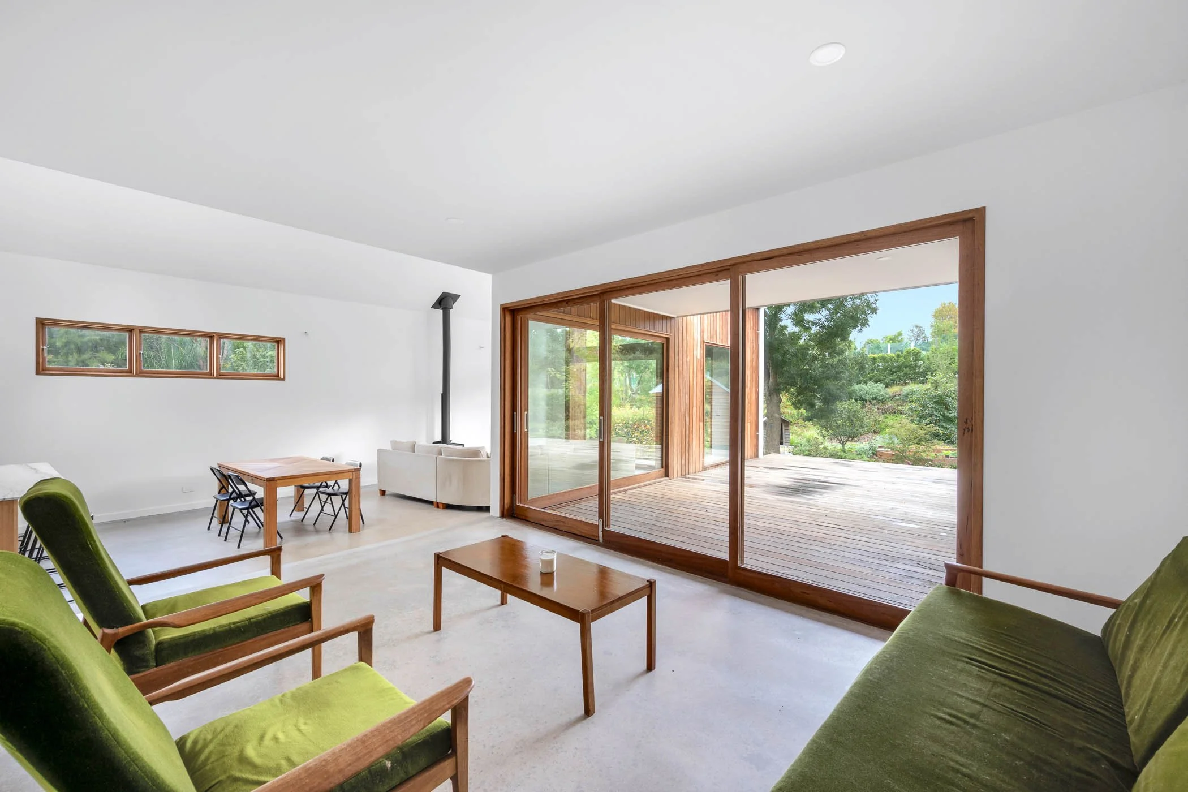
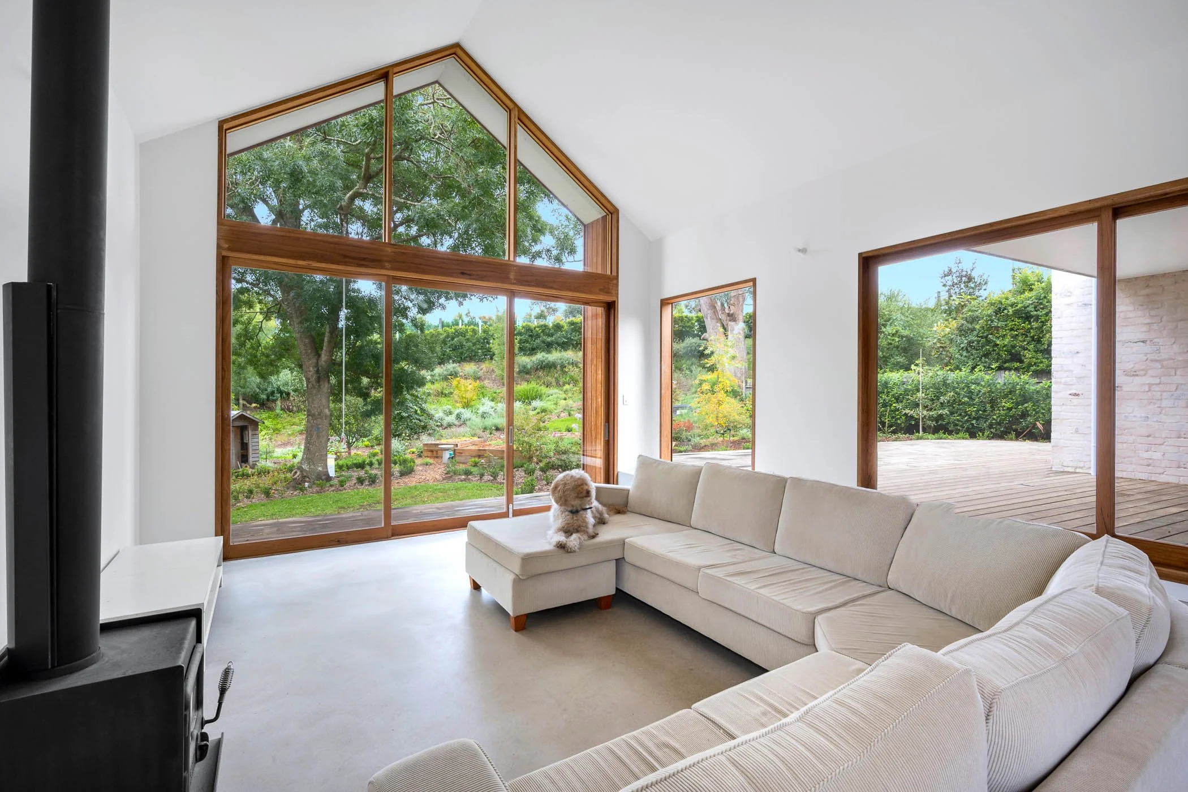
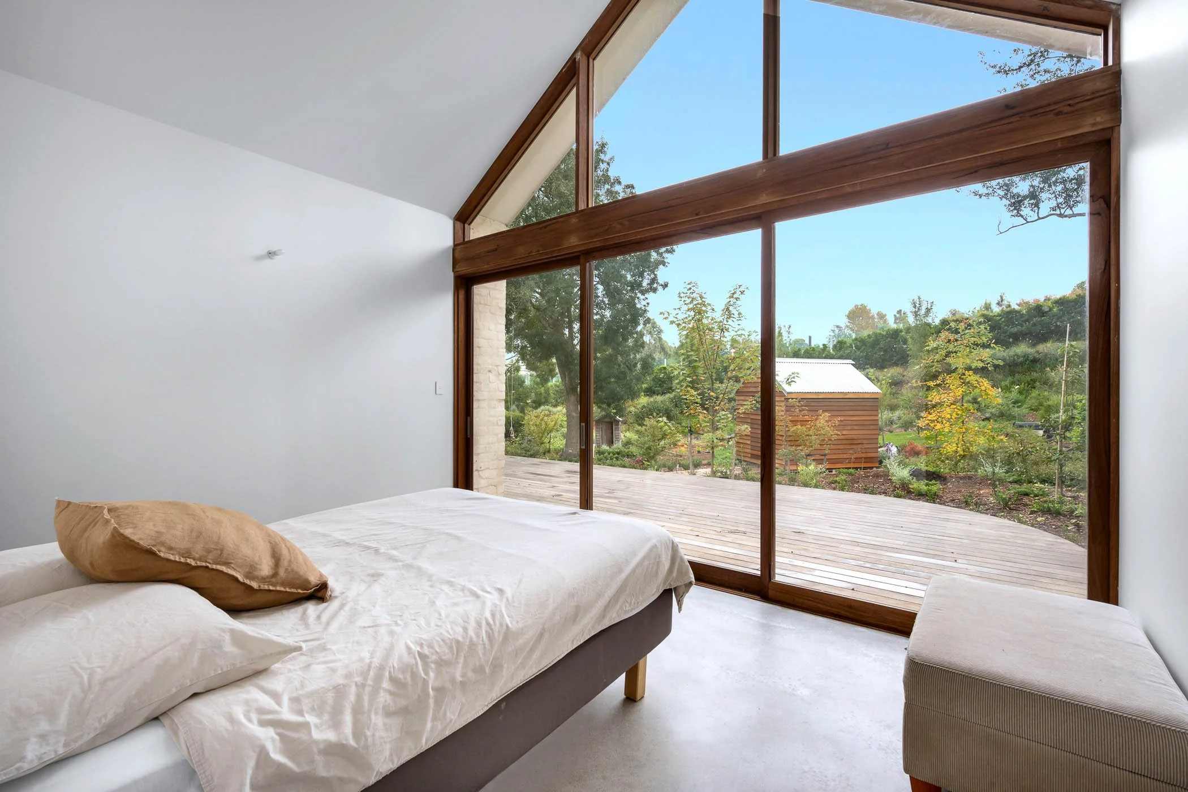
Oversized glazing and highlight windows for natural light
Strong indoor–outdoor connection to landscaped gardens
Every detail in this home was carefully considered to ensure a cohesive architectural result that balances durability, aesthetics and everyday liveability.
Construction & Challenges
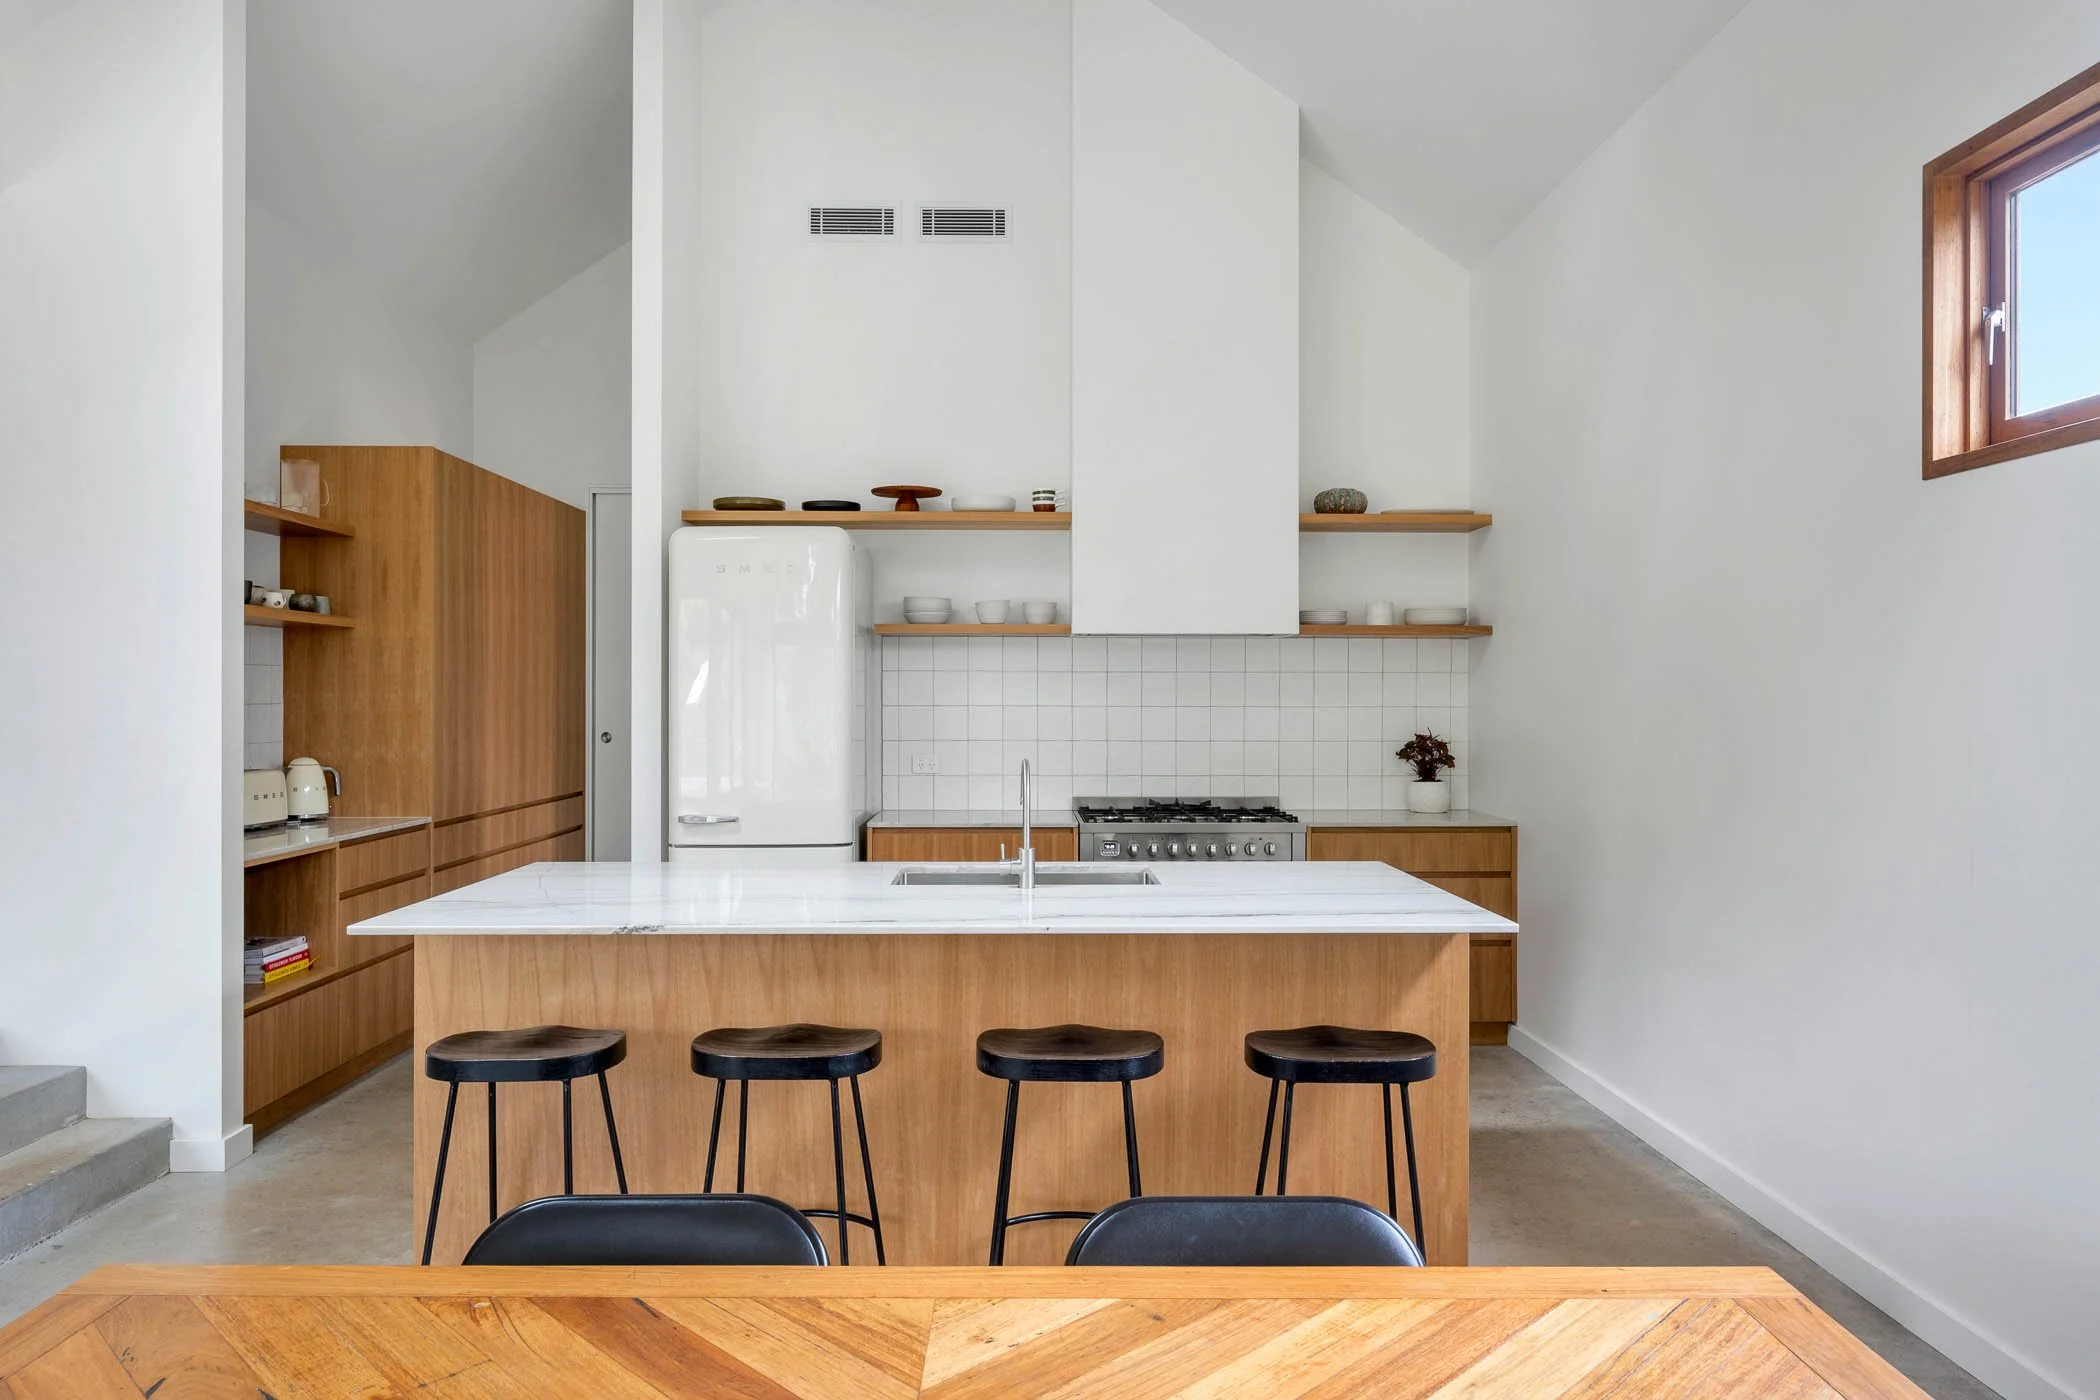
One of the more challenging aspects of this project was protecting the custom concrete flooring throughout the construction process while ensuring the final finish was preserved to the highest standard. This required careful planning, sequencing and attention to detail at every stage of the build.
The additional care taken throughout construction was rewarded with a flawless result that enhances the home’s natural material palette and reinforces the quality of the finished product.
Indoor–Outdoor Living
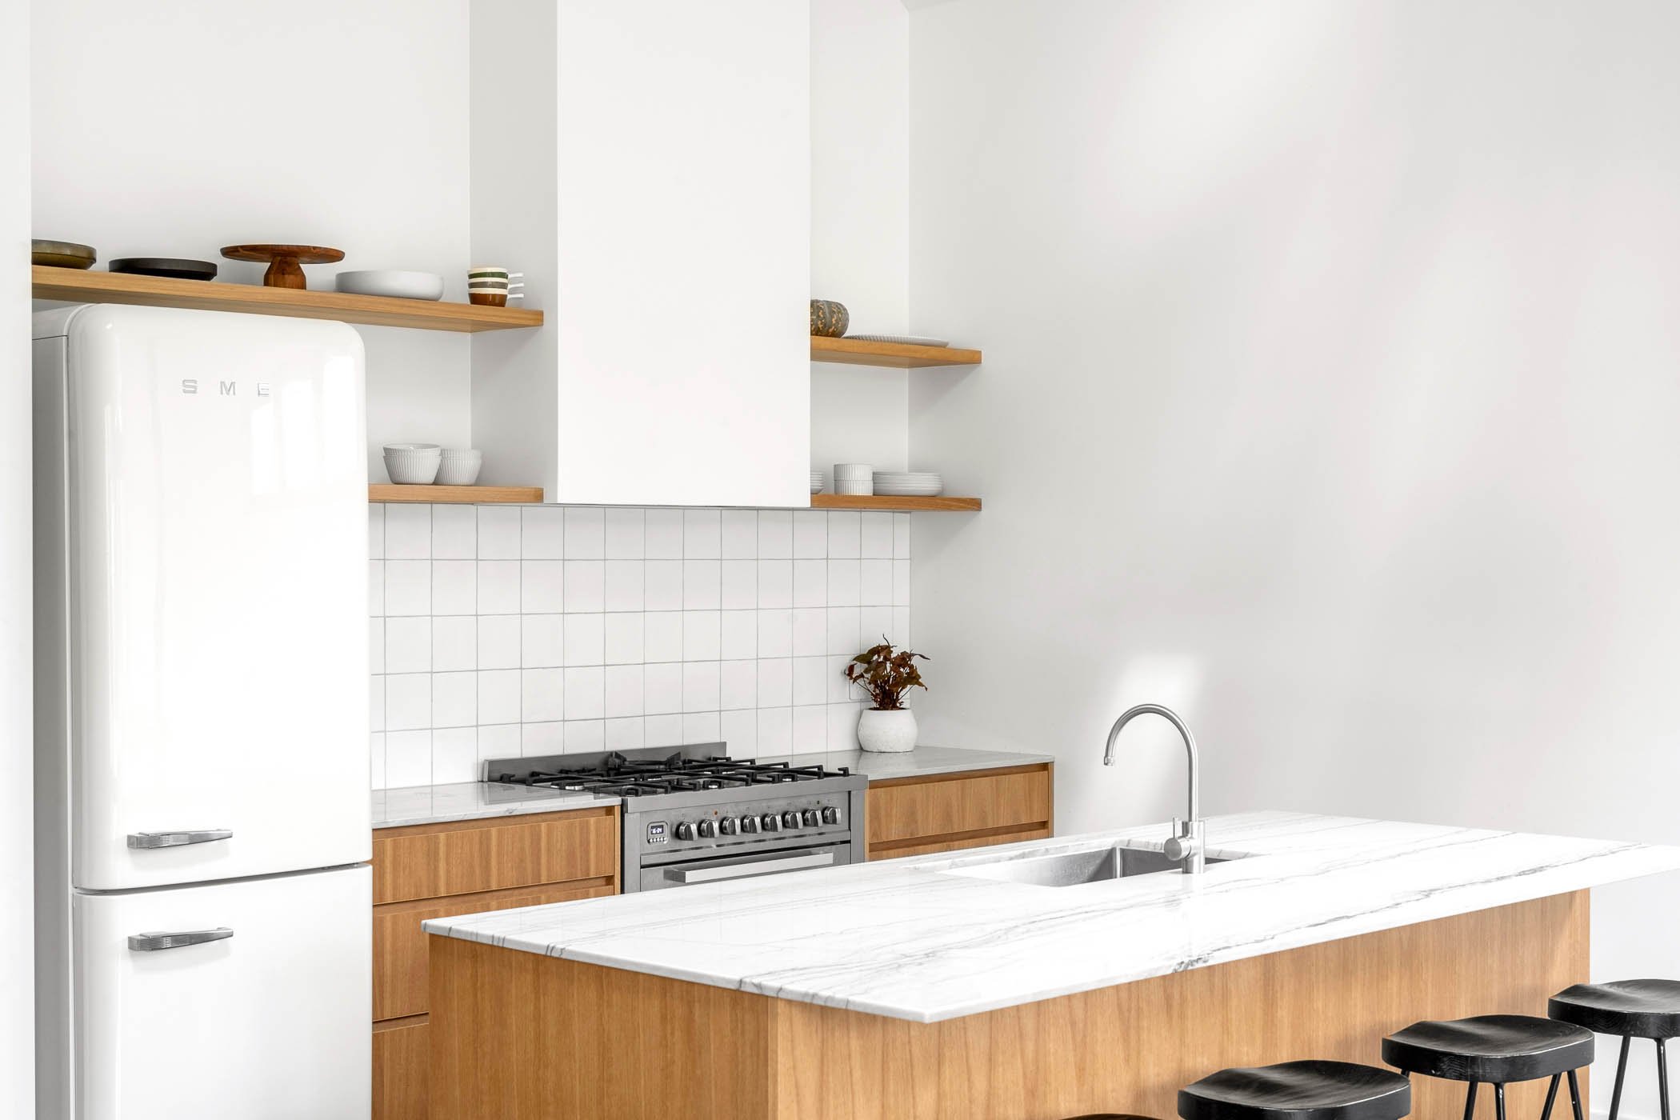
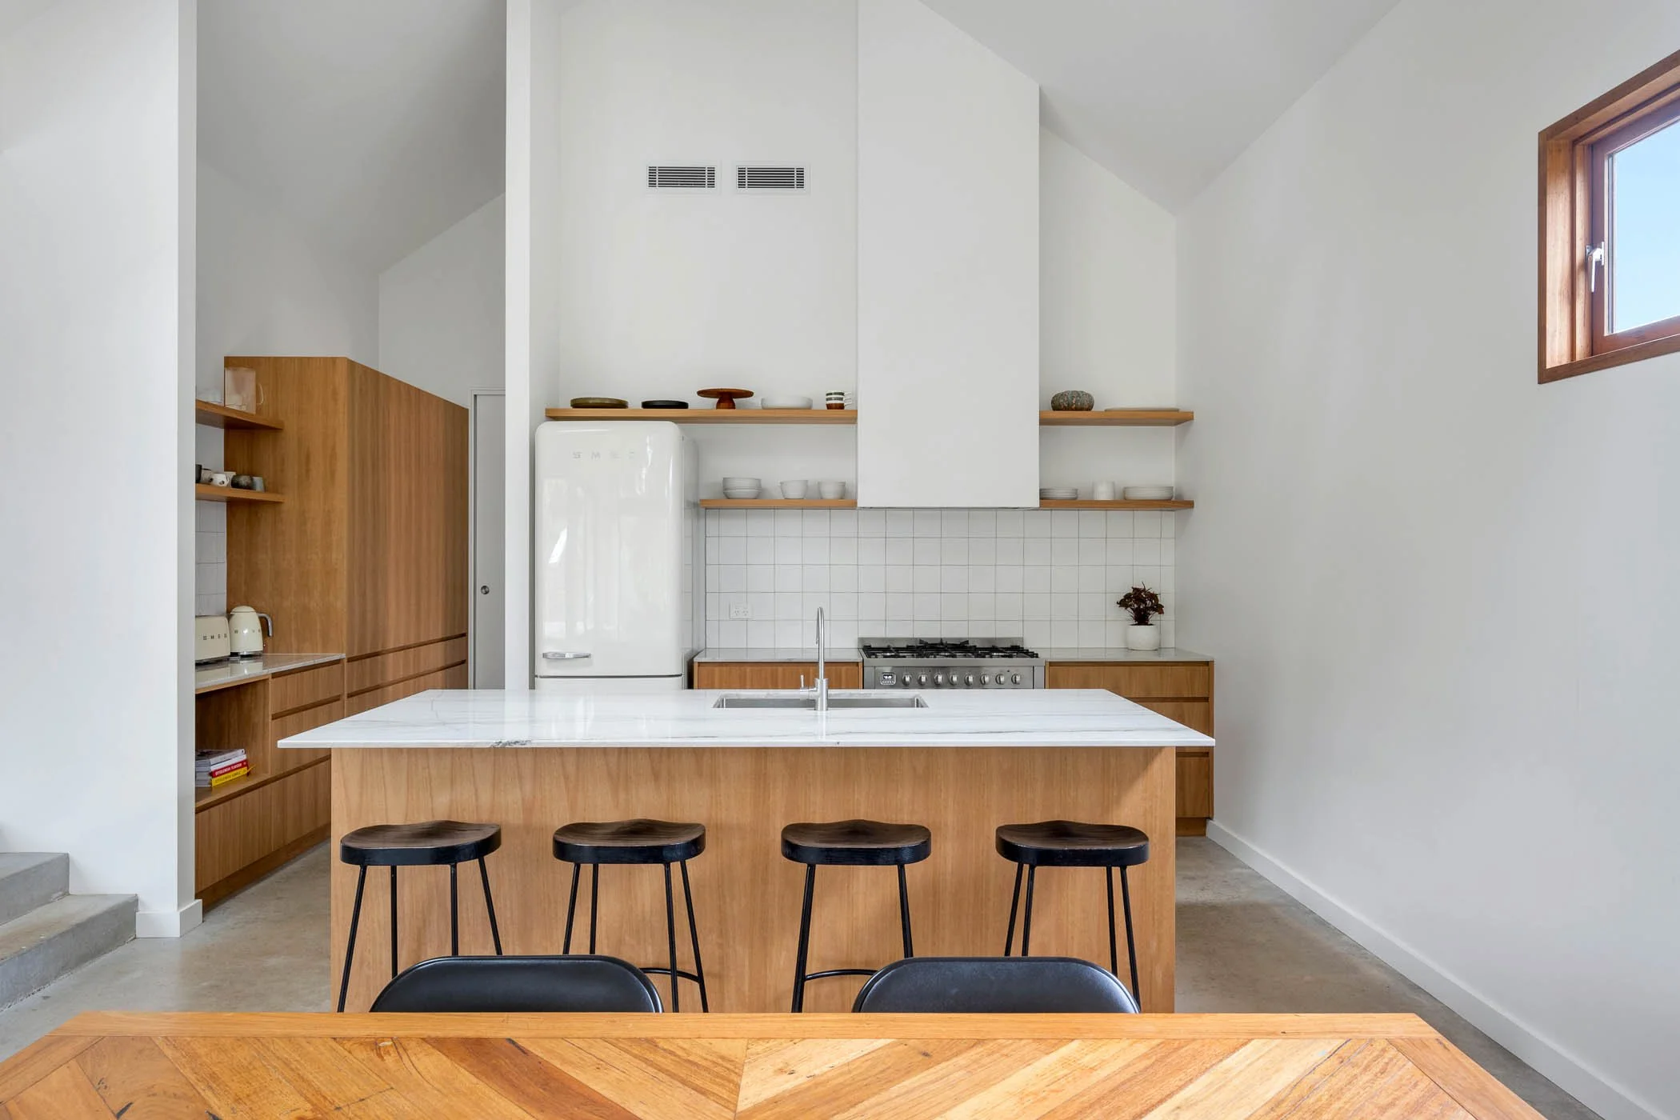
The heart of the home is the expansive kitchen and living area, where engineered steel portal frames create generous open spans and a strong sense of volume. Combined with oversized glazing, feature doors and highlight windows, the design maximises natural light and strengthens the connection between the interior spaces and the surrounding gardens.
This seamless integration of indoor and outdoor living creates a home that feels open, light-filled and deeply connected to its environment.
The Finished Home
This Berry residence is a strong example of how collaboration, quality craftsmanship and thoughtful architectural design can deliver a home that is both visually striking and highly functional for everyday living. The result is a refined family home that responds to its site while reflecting the lifestyle and vision of its owners.